About Us
Connect
Our Works
Services
The Company
Exposures
A New York–based, award-winning hospitality design and build firm, bringing your vision from zero to fruition.
Cafe
Habibti
Size
1,200 SF
Timeline
1 month
Location
901 Madison Ave, New York, NY 10021
Services
Interior Design
Procurement
Architect Drawing
Construction Administration
Construction Renovation
Project Management
Fleur du Mal's Upper East Side location builds upon the brand's distinctive retail identity while introducing a bolder and more immersive spatial experience.
The interior is characterized by a series of softened architectural curves that flow throughout the space, creating a sense of movement and elegance from one area to the next. Rich red tones and high-gloss finishes add depth and drama, reflecting light across the interior and reinforcing the brand's confident, fashion-forward aesthetic.
Every detail was carefully considered, from the seamless curved millwork to the refined material transitions that create a polished and cohesive environment. The result is a highly curated retail space that feels sophisticated, elevated, and unmistakably Fleur du Mal.
-------Interior Design---------
-------Millwork---------
-------General Construction---------

295 Madison Ave, New York, NY 10017
Home
About Us
Connect
Our Works
Services
The Company
Press
About Us
Connect
Our Works
Services
The Company
Exposures
A New York–based, award-winning hospitality design and build firm, bringing your vision from zero to fruition.
Full Service Design & Build
Cafe
Habibti
Size
2,000 SF
Timeline
10 weeks
Location
510 LaGuardia Pl, New York, NY 10012
Services
Interior Design
Procurement
Architect Drawing
Construction Administration
Construction Renovation
Project Management
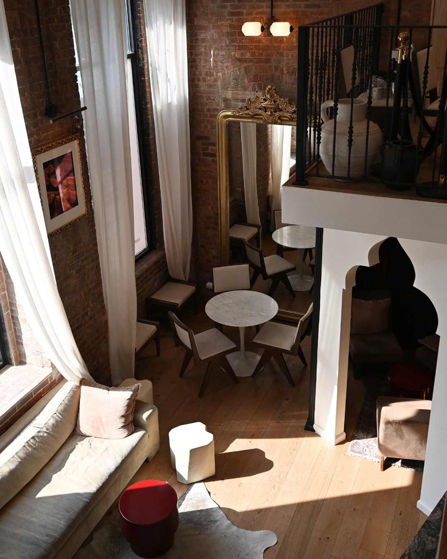
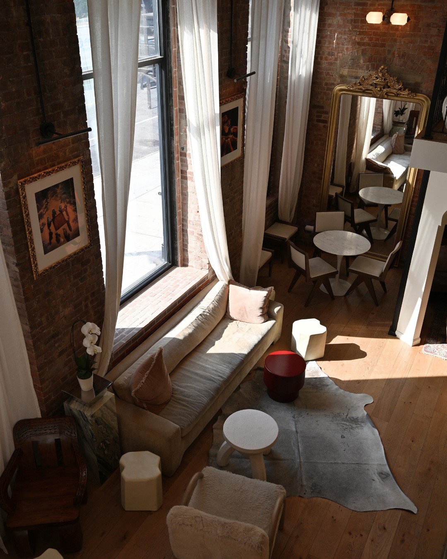
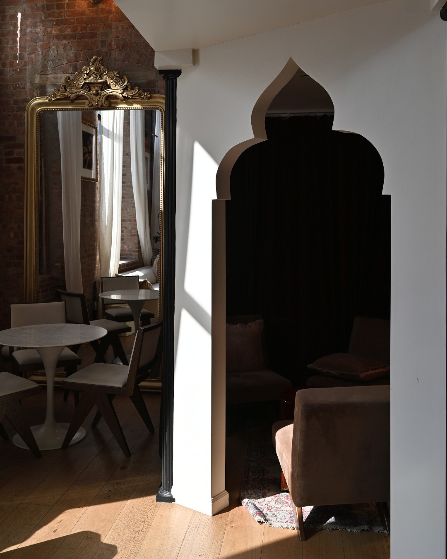
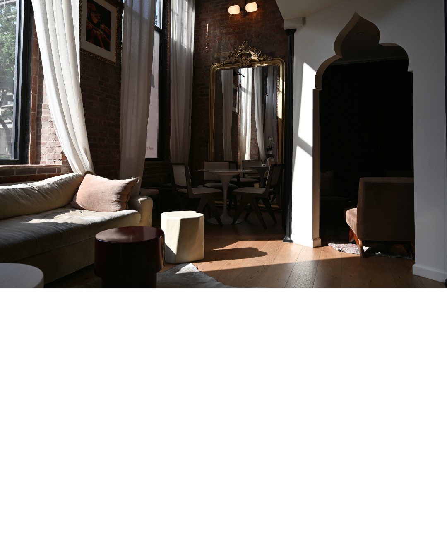
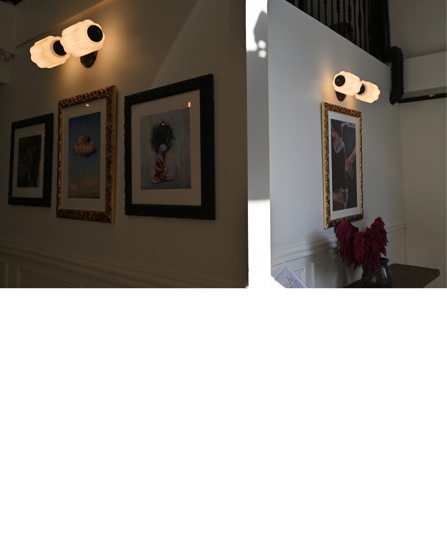
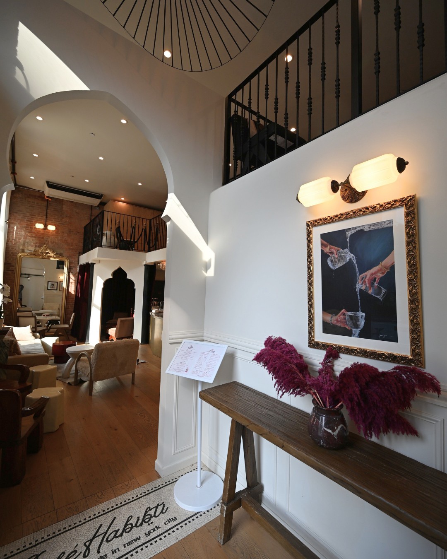
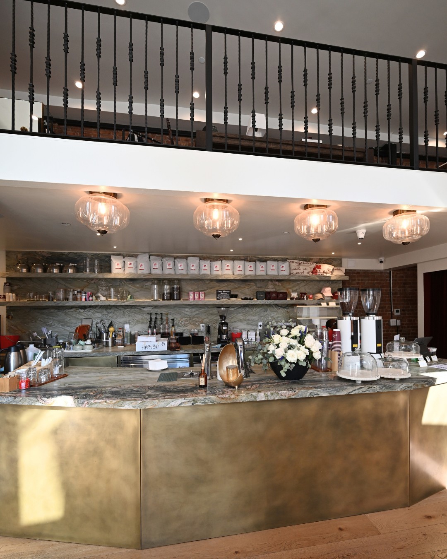
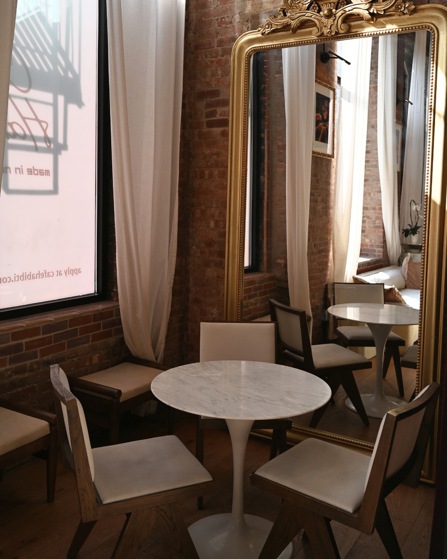
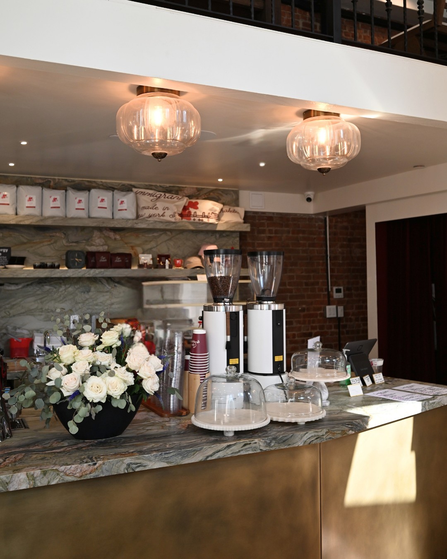
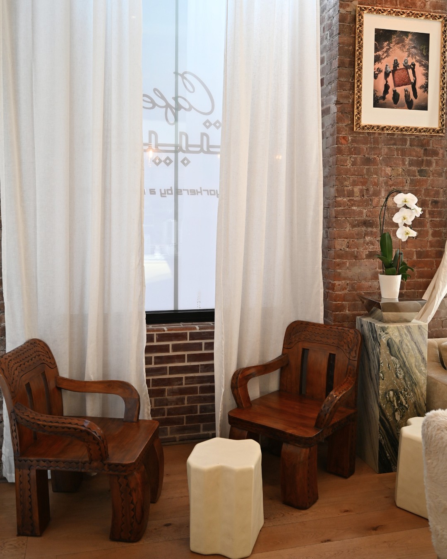
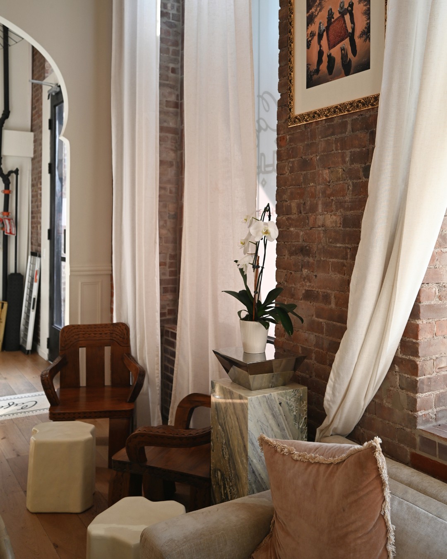
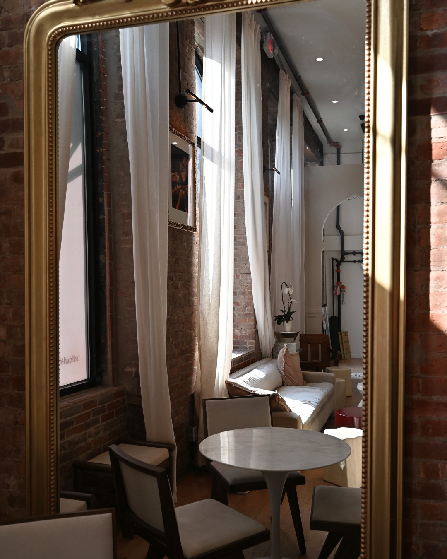
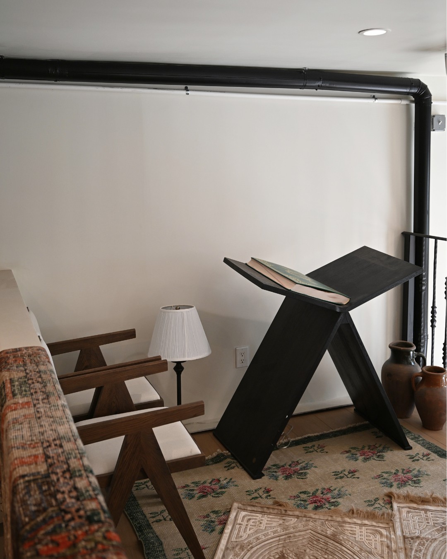
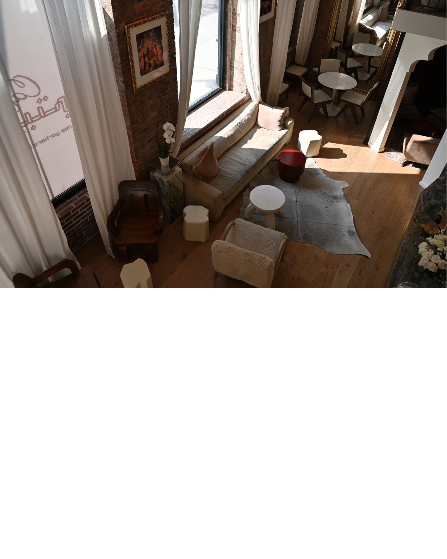
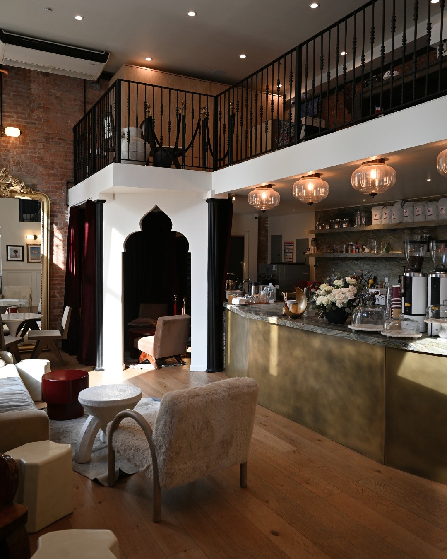
Cafe Habibti is a neighborhood café concept that reinterprets Middle Eastern hospitality through a contemporary New York lens. The project balances bold visual identity with an intimate customer experience, creating a space that feels both culturally rooted and distinctly modern.
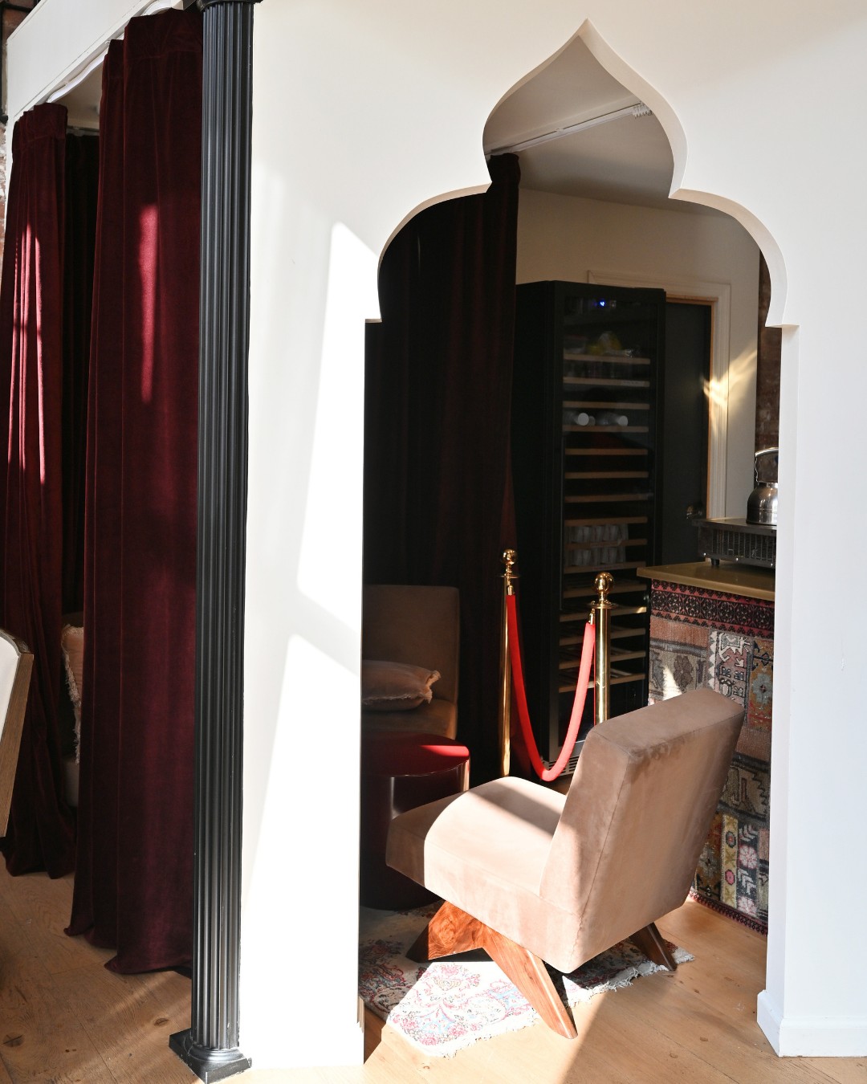
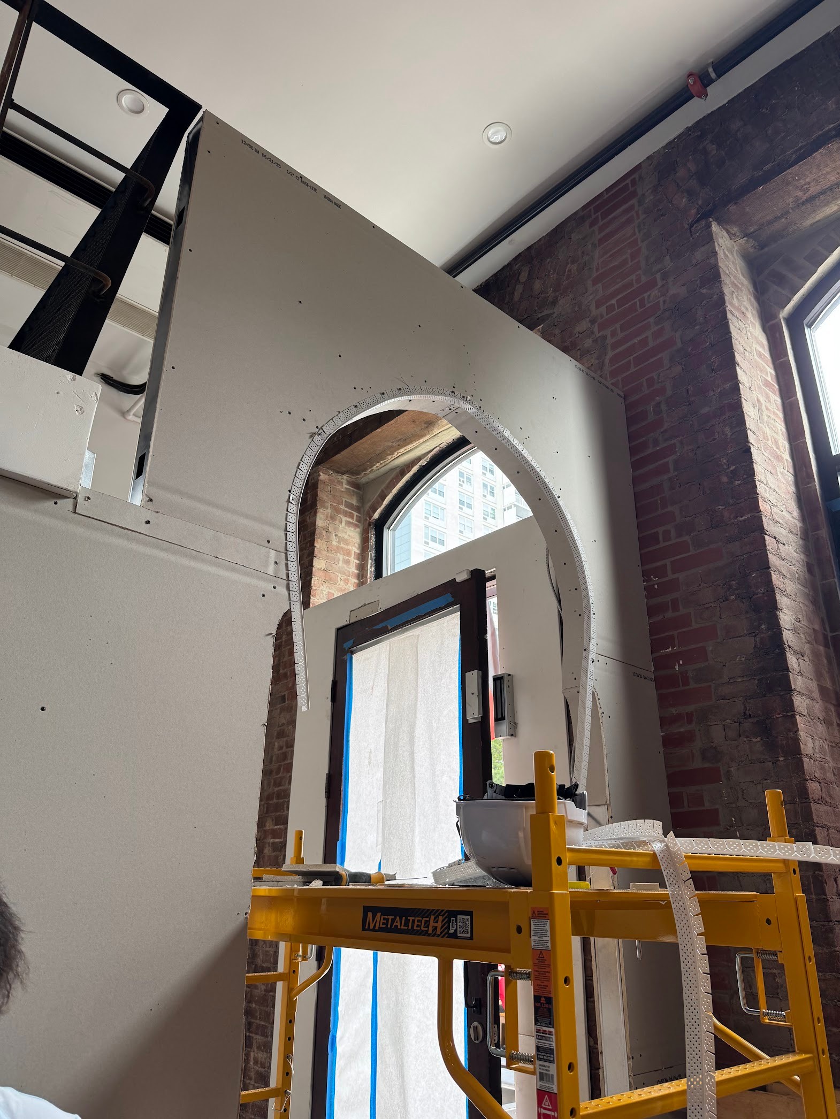
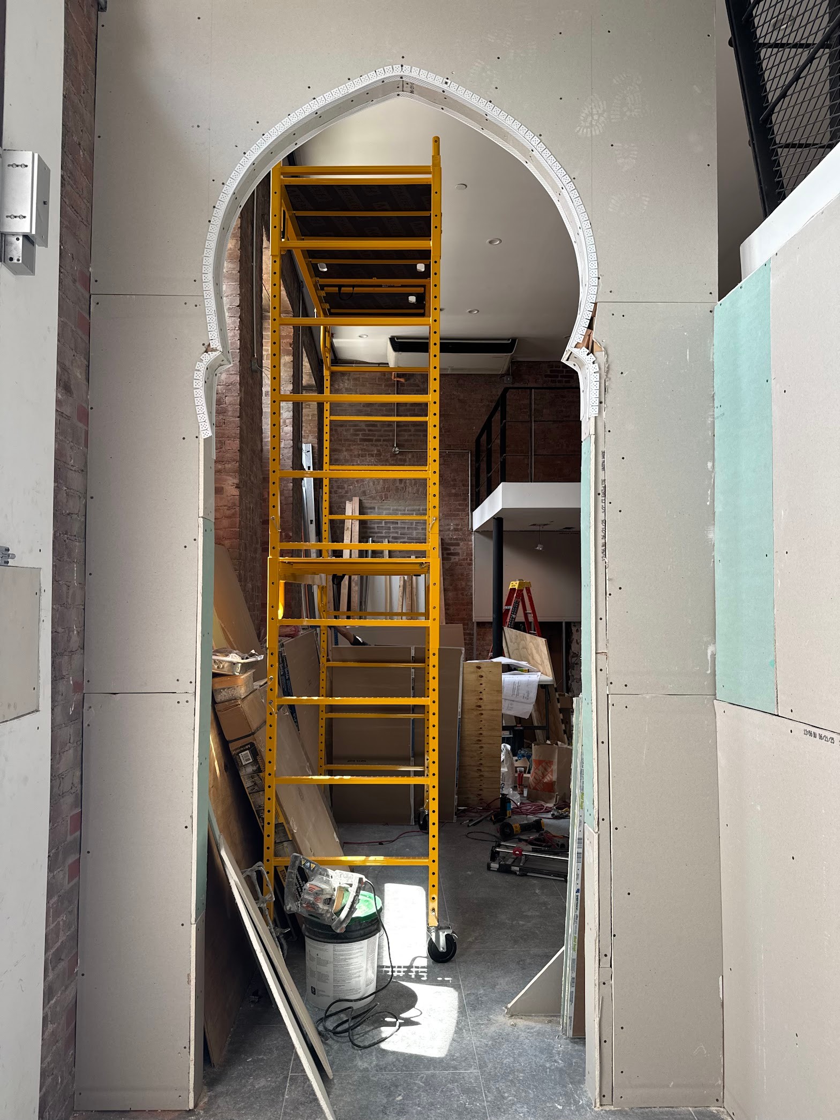
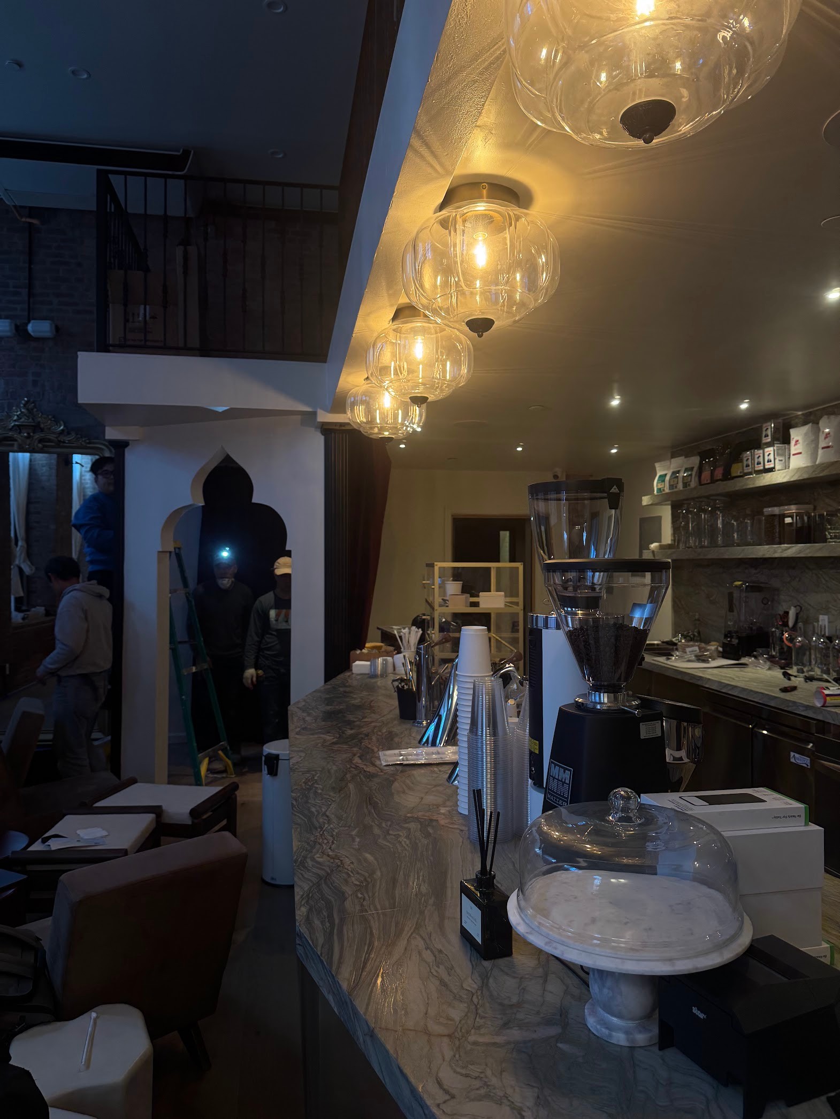
A defining feature of the project is the extensive custom arched millwork integrated throughout the interior. Working closely with Art Director Mahi, the space was designed around a series of carefully proportioned arches that establish a consistent architectural language across the café. While the finished result feels effortless, achieving clean curves, balanced proportions, and seamless transitions required a high level of precision throughout fabrication and installation.
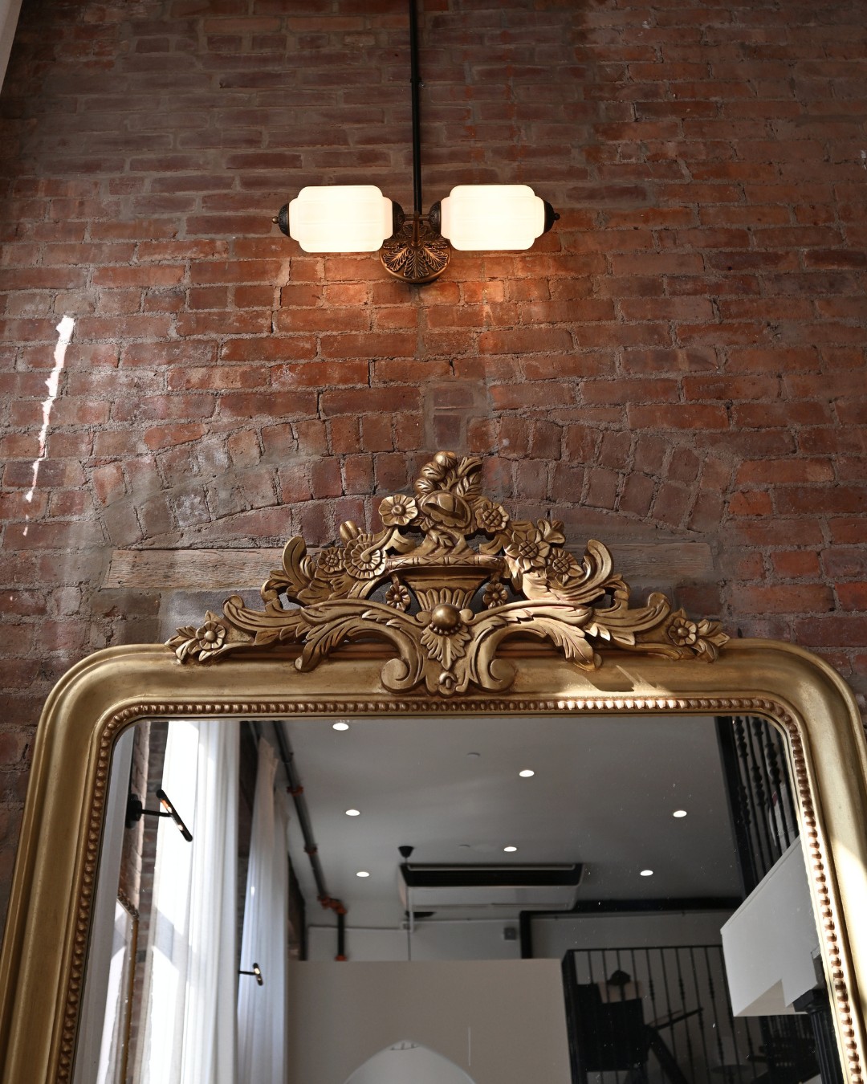
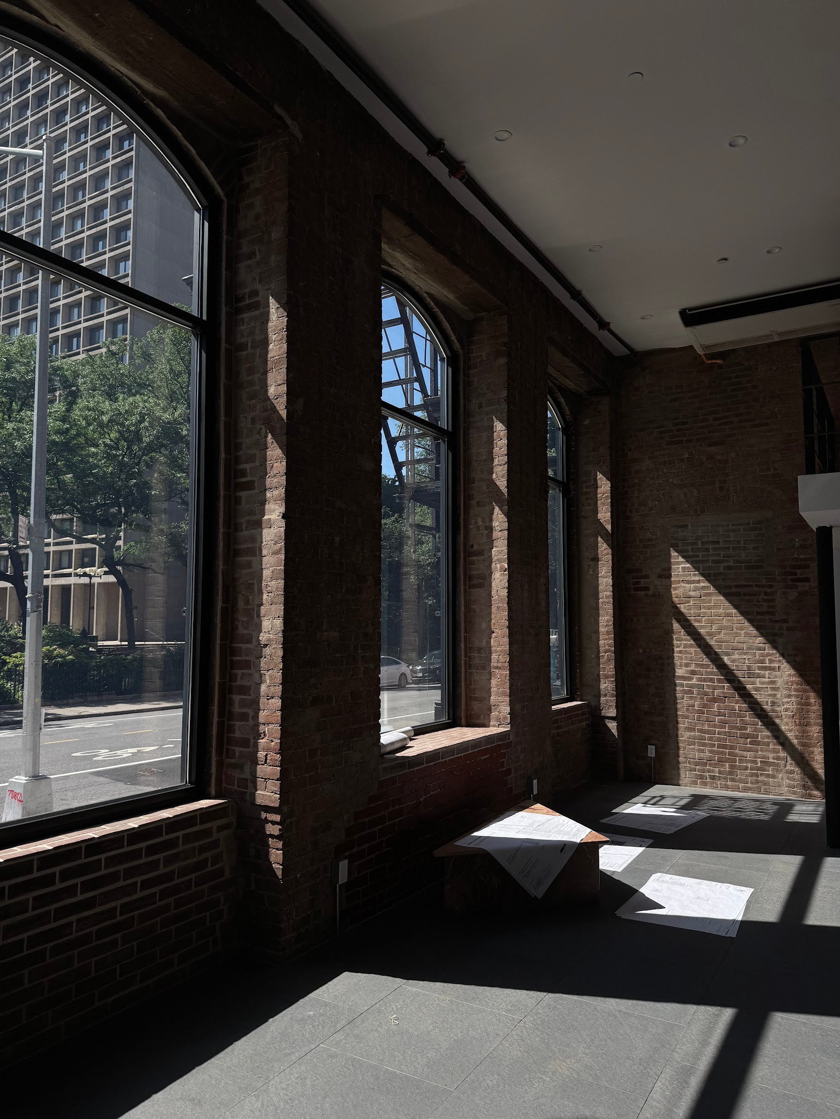
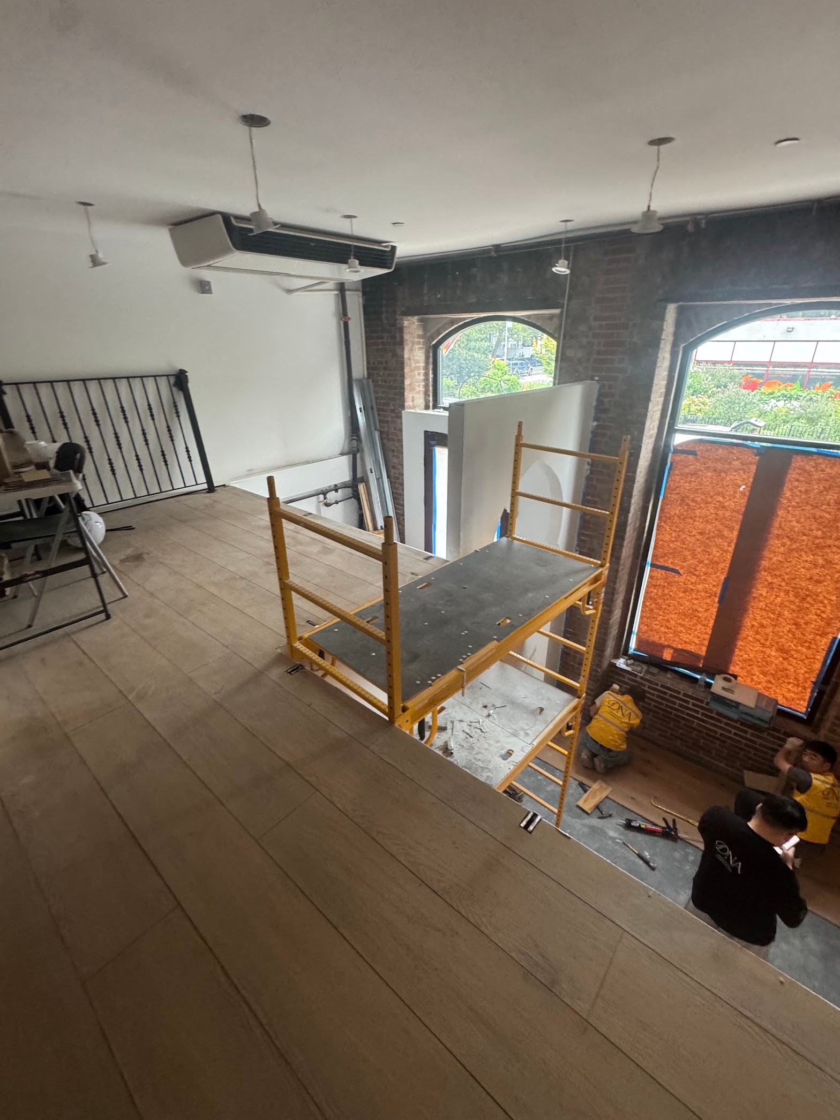
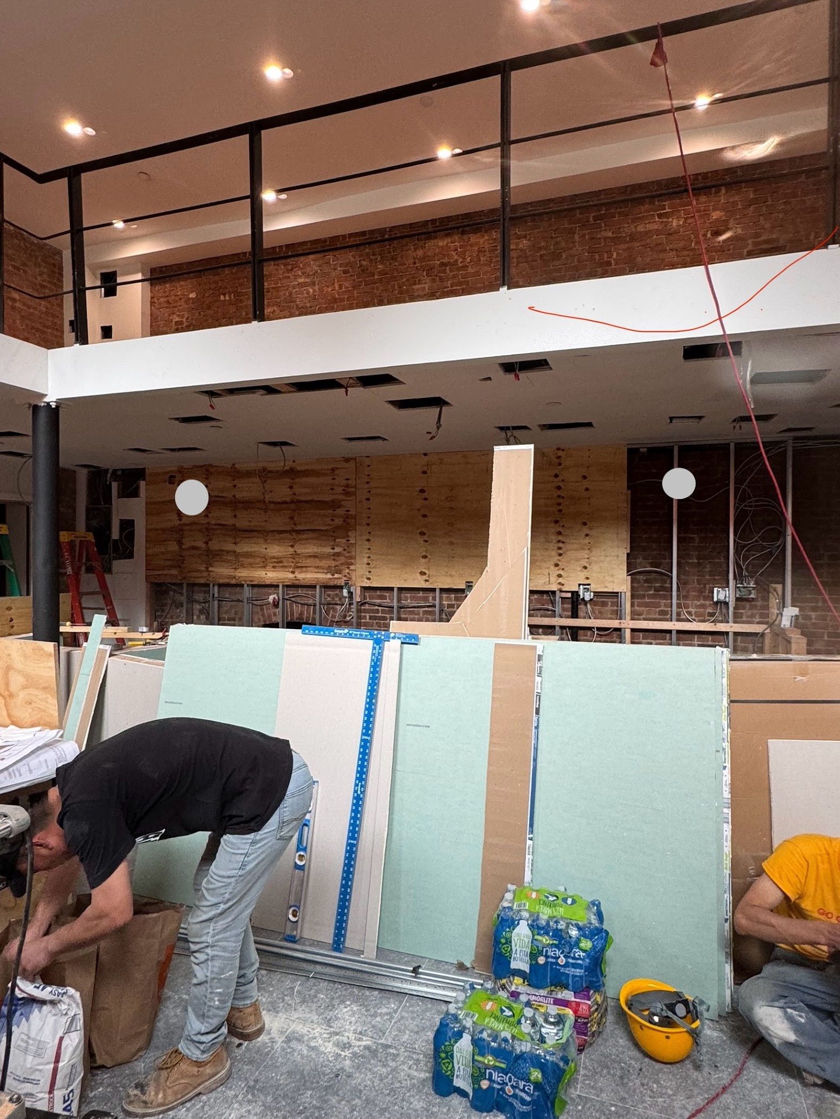
The existing brick walls, which were preserved as part of the original space, provided a rich textured backdrop for the new architectural elements. Set against this historic character, the custom millwork introduces softness, depth, and rhythm while reinforcing the brand's unique identity. Every detail was carefully executed to ensure the old and new elements felt cohesive and intentional.
The result is a café that feels both timeless and contemporary, blending cultural influences, thoughtful design, and craftsmanship into a space built for conversation, community, and everyday rituals.
-------Interior Design---------
-------Millwork---------
-------General Construction---------