About Us
Connect
Our Works
Services
The Company
Exposures
A New York–based, award-winning hospitality design and build firm, bringing your vision from zero to fruition.
Sushi
Tokoro
Size
1,800 SF
Timeline
12 weeks
Location
285 Madison Ave #106, New York, NY 10017
Services
Interior Design
Procurement
Architect Drawing
Construction Administration
Construction Renovation
Project Management
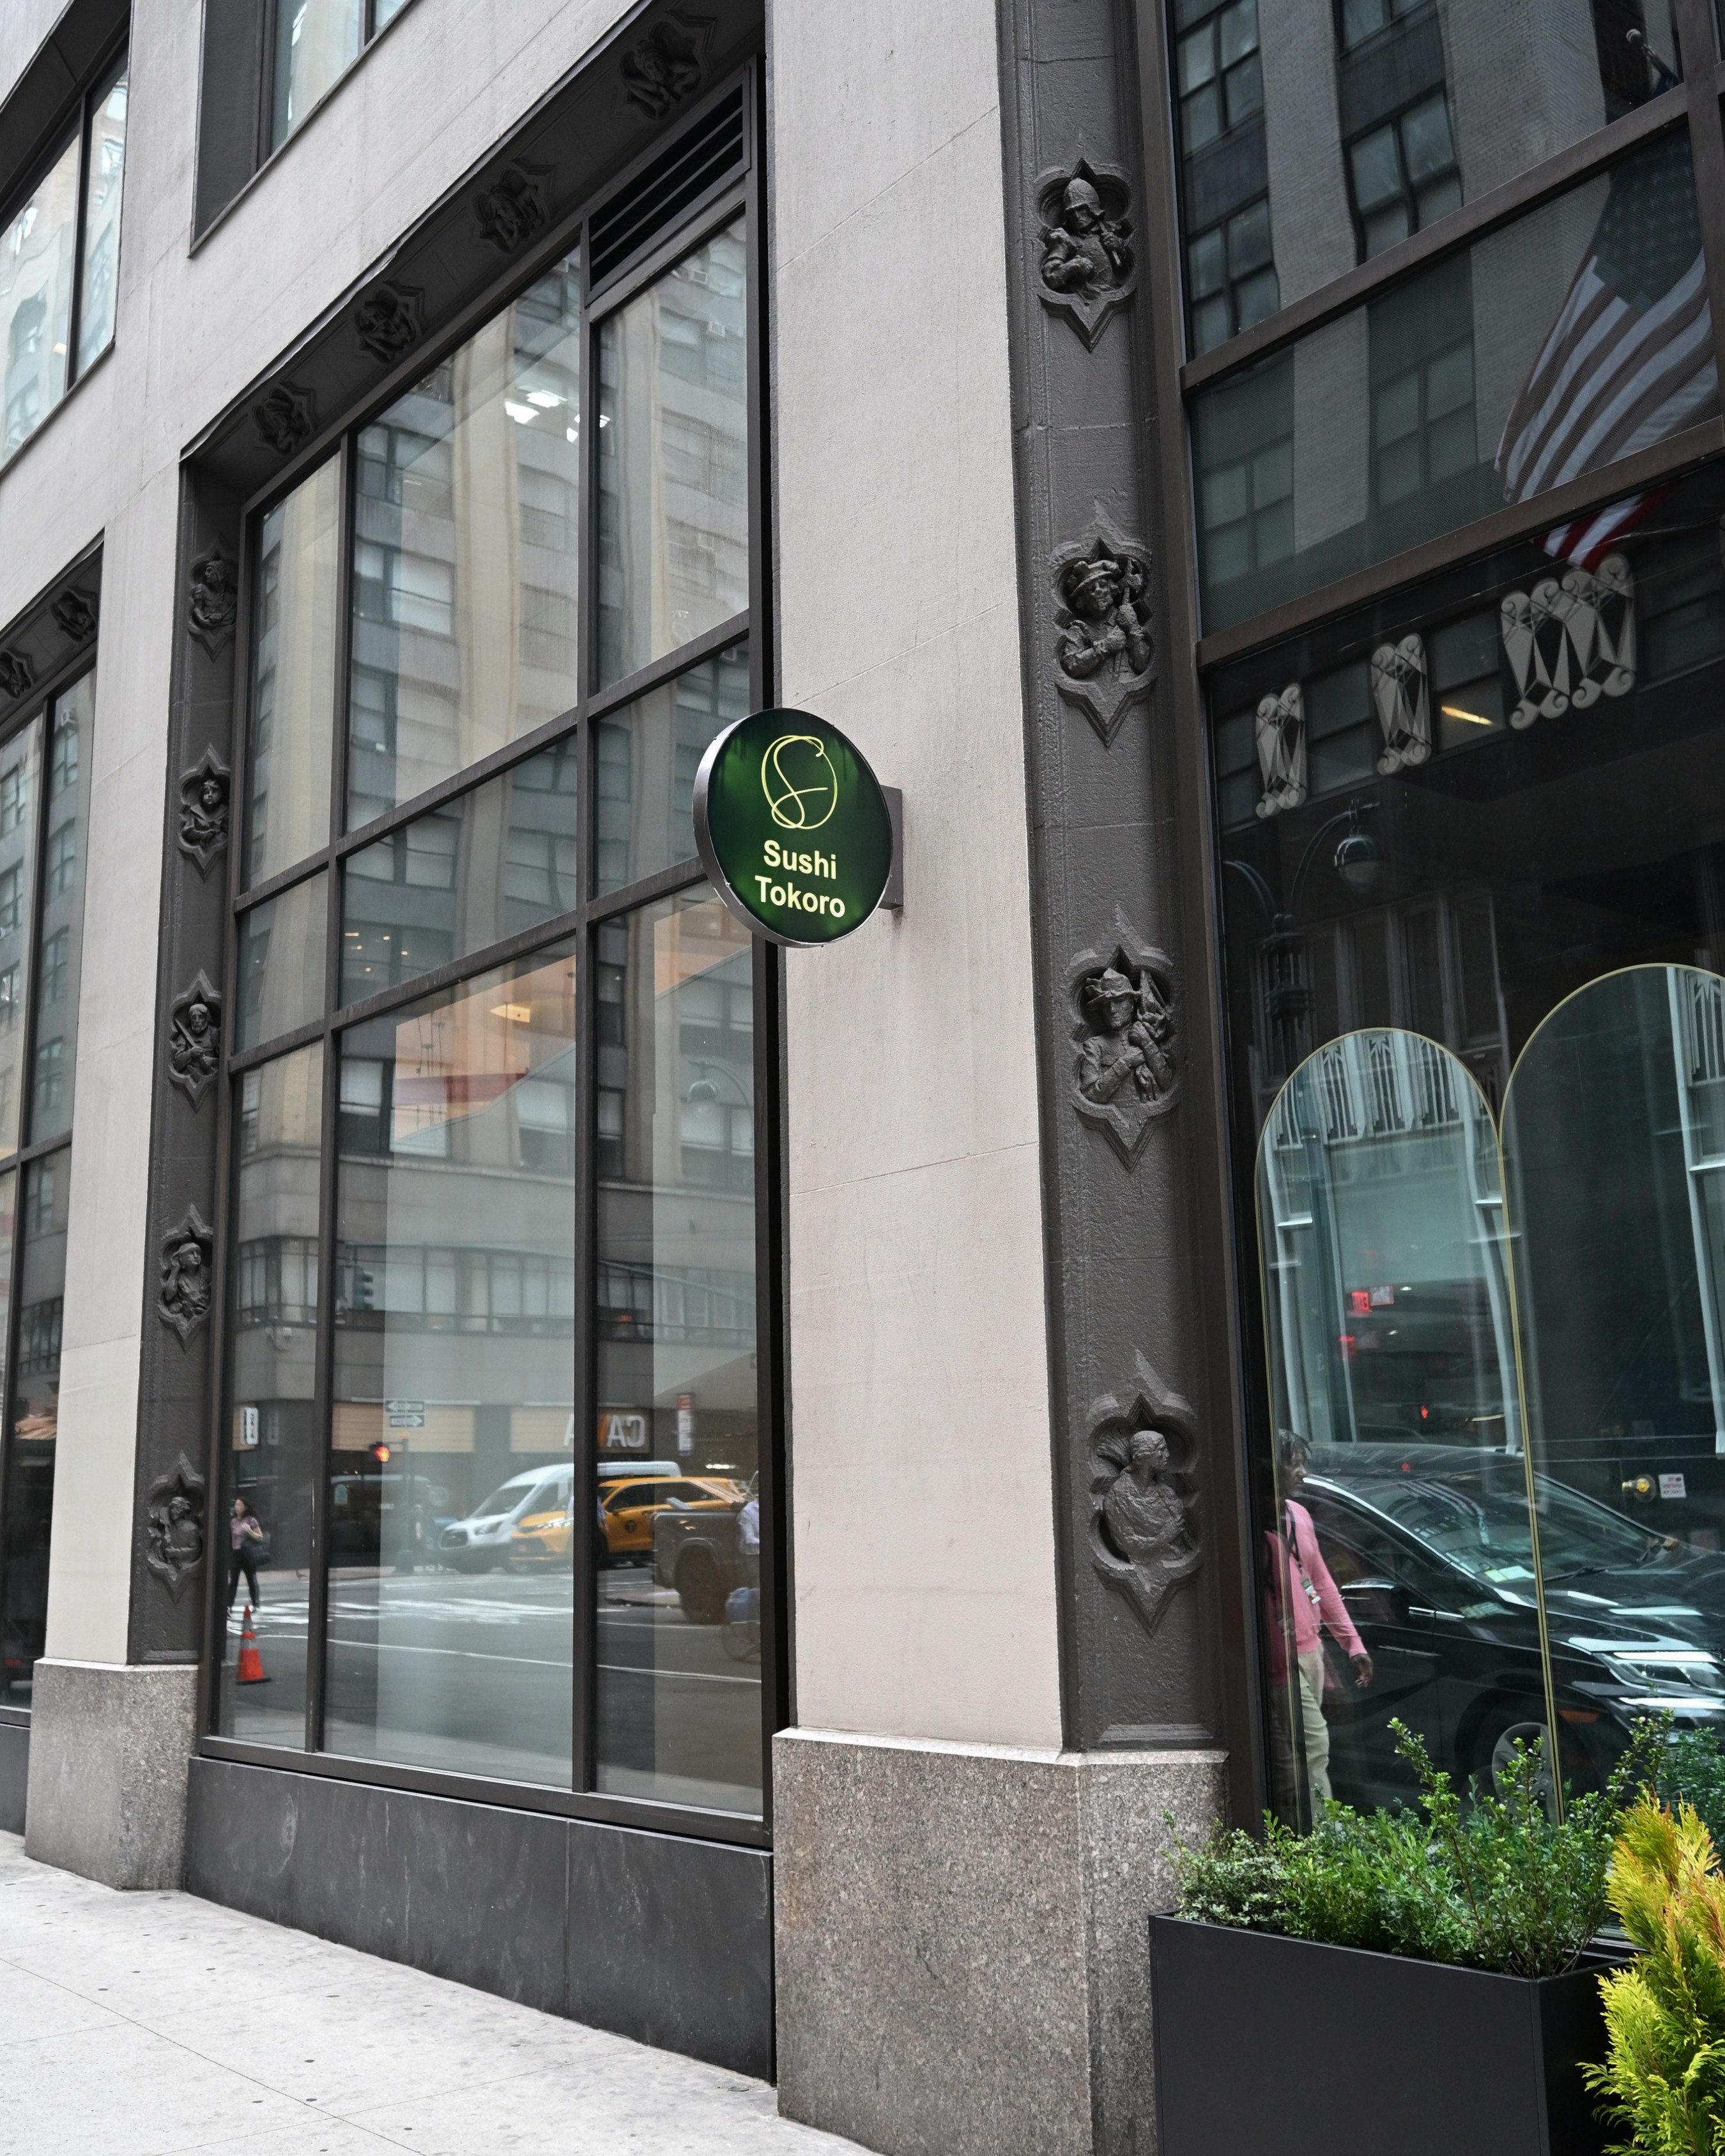
Located at 285 Madison Avenue in the heart of Midtown Manhattan, this sushi restaurant was designed to offer a refined dining experience for professionals, local residents, and visitors seeking high-quality Japanese cuisine in a modern setting.
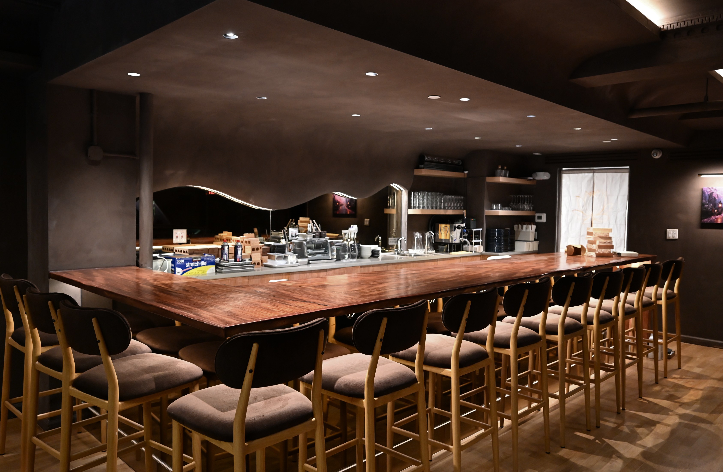
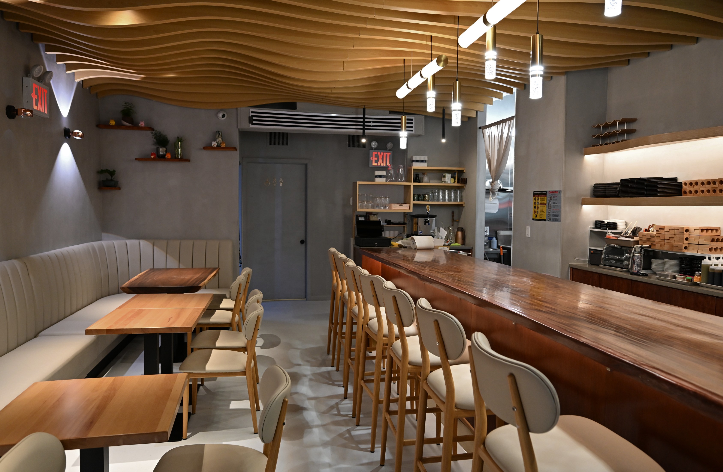
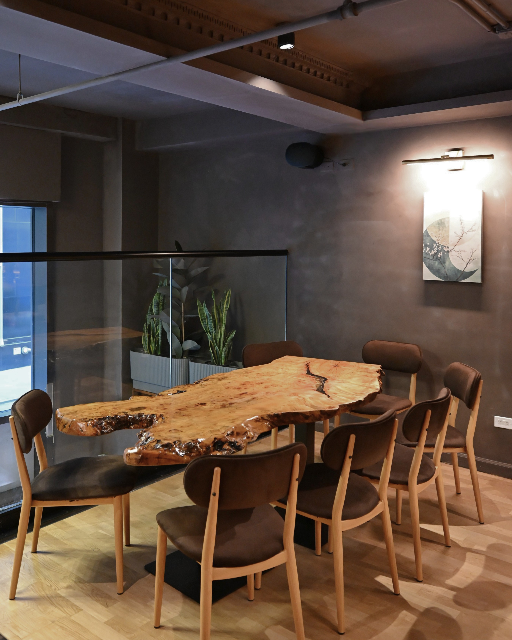
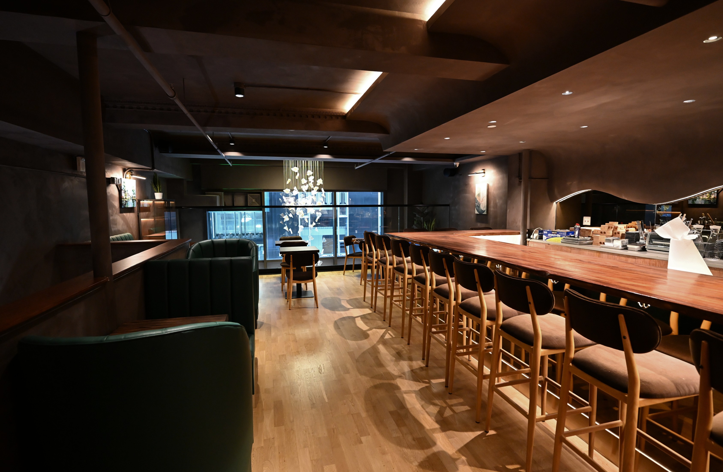
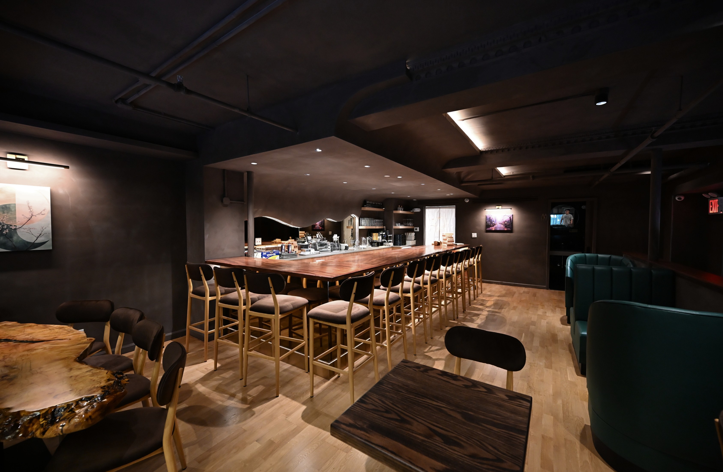
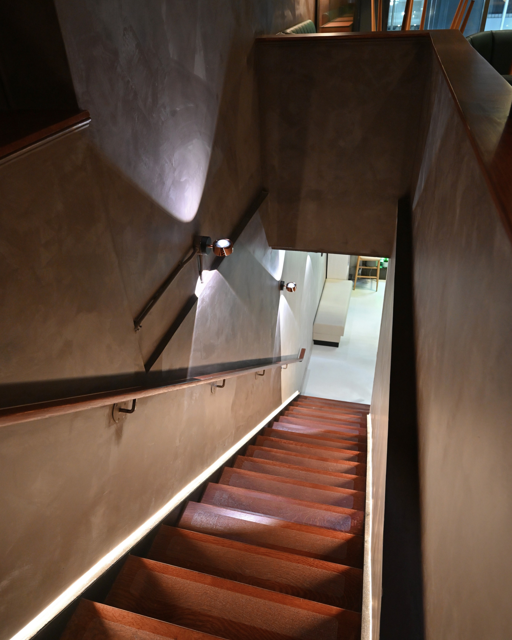
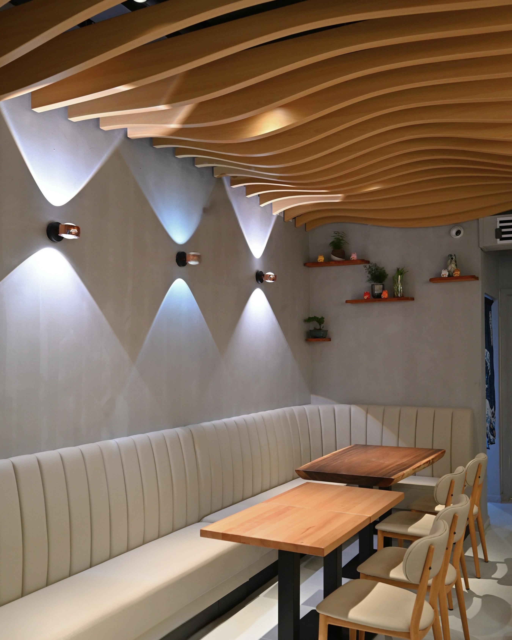
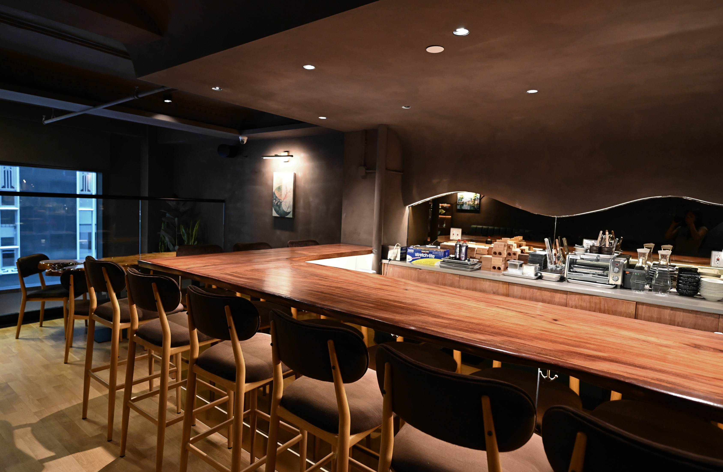
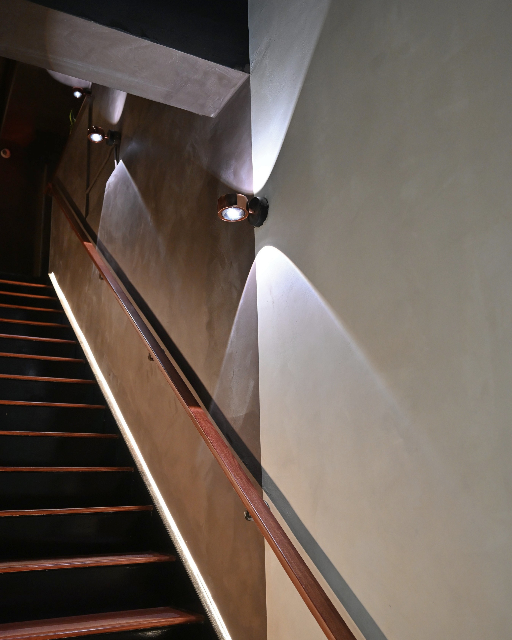
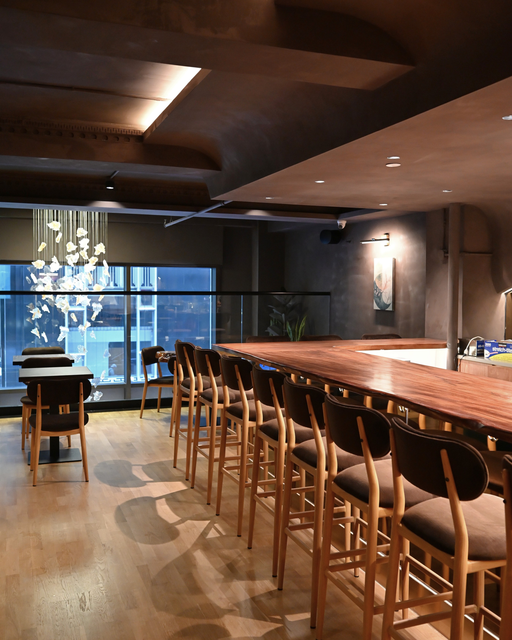
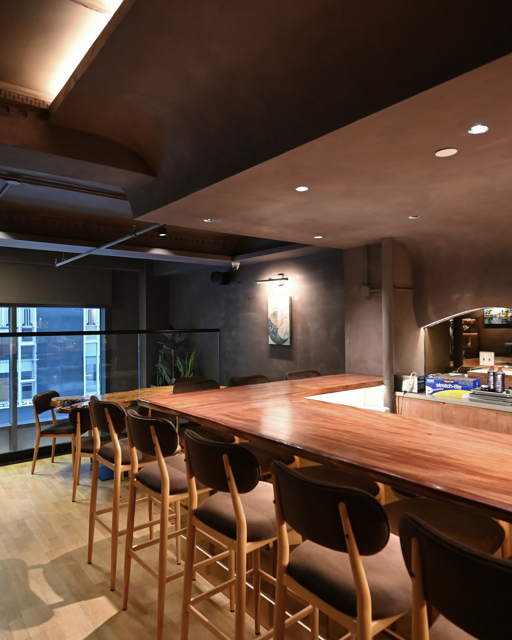
Our team developed two distinct design directions. The first features a darker, more elevated palette with rich materials and layered lighting, creating an intimate, premium atmosphere suited for an upscale dining experience. The second embraces a brighter, contemporary aesthetic with light finishes and an open layout, offering a welcoming environment that feels fresh, approachable, and ideal for everyday dining.
While the visual styles differ, both concepts were carefully planned around the same core principles: efficient customer flow, comfortable seating, operational functionality, and a timeless design language. By presenting two unique approaches, we gave the client the flexibility to select a direction that best reflects their vision, target audience, and long-term brand identity.
-------Interior Design---------
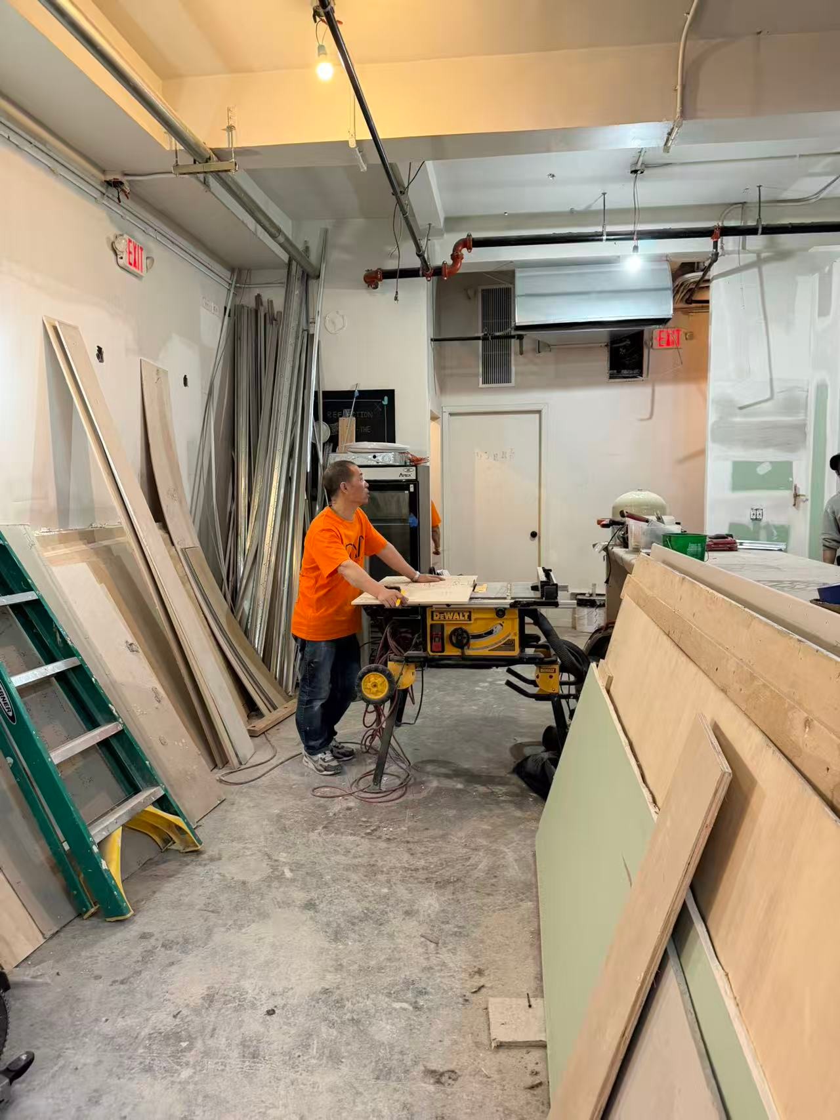
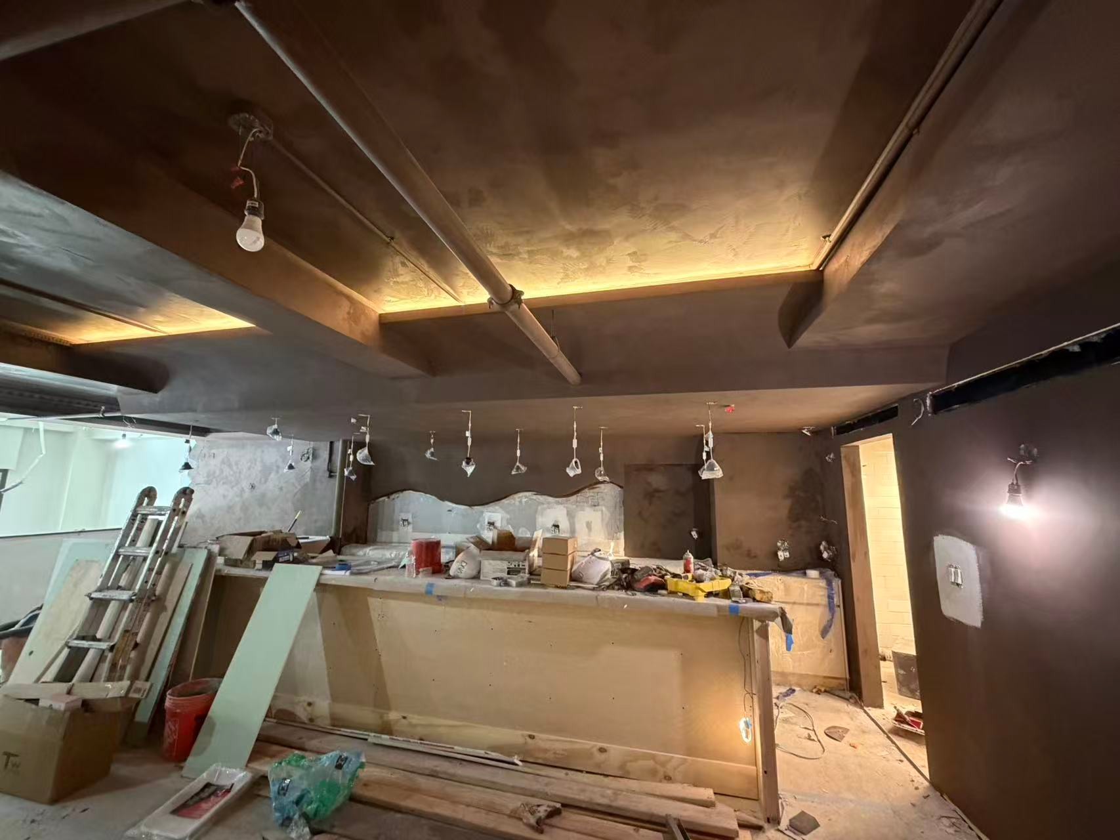
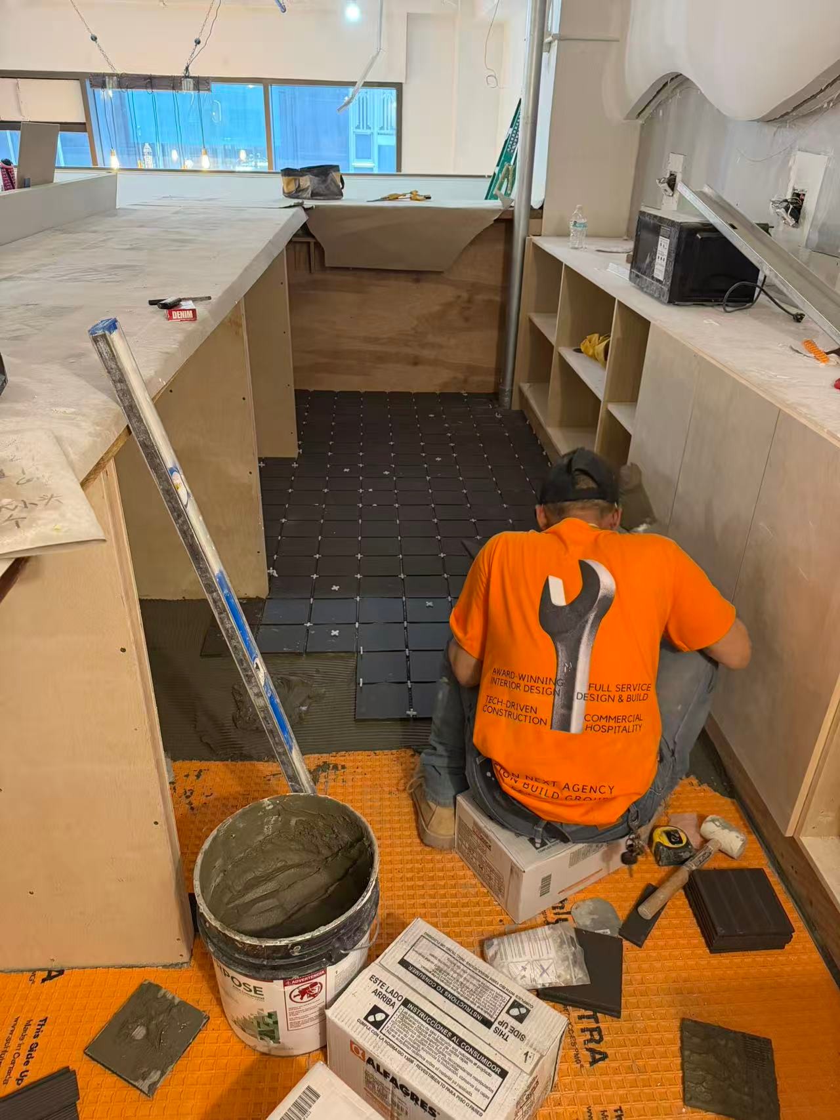
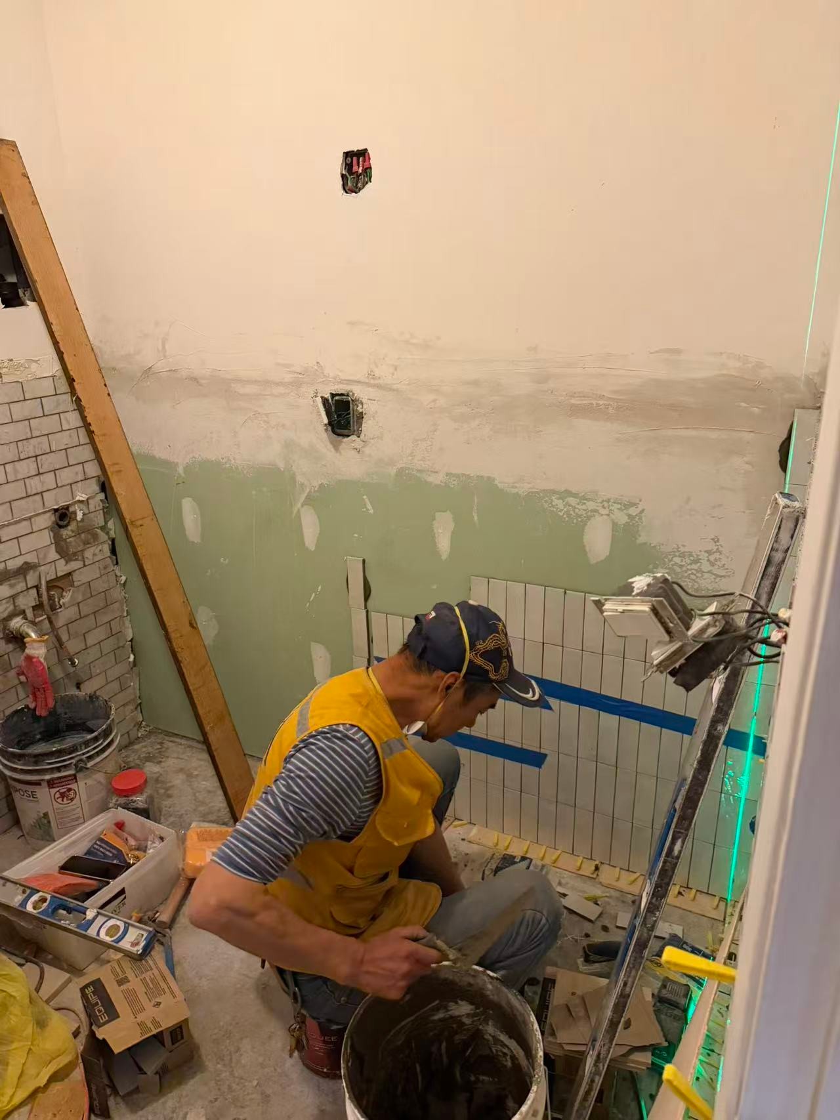
-------General Construction---------

295 Madison Ave, New York, NY 10017
Home
About Us
Connect
Our Works
Services
The Company
Press
About Us
Connect
Our Works
Services
The Company
Exposures
A New York–based, award-winning hospitality design and build firm, bringing your vision from zero to fruition.
Full Service Design & Build
Sushi
Tokoro
Size
1,800 SF
Timeline
12 weeks
Location
285 Madison Ave #106, New York, NY 10017
Services
Interior Design
Procurement
Architect Drawing
Construction Administration
Construction Renovation
Project Management
Located at 285 Madison Avenue in the heart of Midtown Manhattan, this sushi restaurant was designed to offer a refined dining experience for professionals, local residents, and visitors seeking high-quality Japanese cuisine in a modern setting.
Our team developed two distinct design directions. The first features a darker, more elevated palette with rich materials and layered lighting, creating an intimate, premium atmosphere suited for an upscale dining experience. The second embraces a brighter, contemporary aesthetic with light finishes and an open layout, offering a welcoming environment that feels fresh, approachable, and ideal for everyday dining.
While the visual styles differ, both concepts were carefully planned around the same core principles: efficient customer flow, comfortable seating, operational functionality, and a timeless design language. By presenting two unique approaches, we gave the client the flexibility to select a direction that best reflects their vision, target audience, and long-term brand identity.
-------Interior Design---------
-------General Construction---------